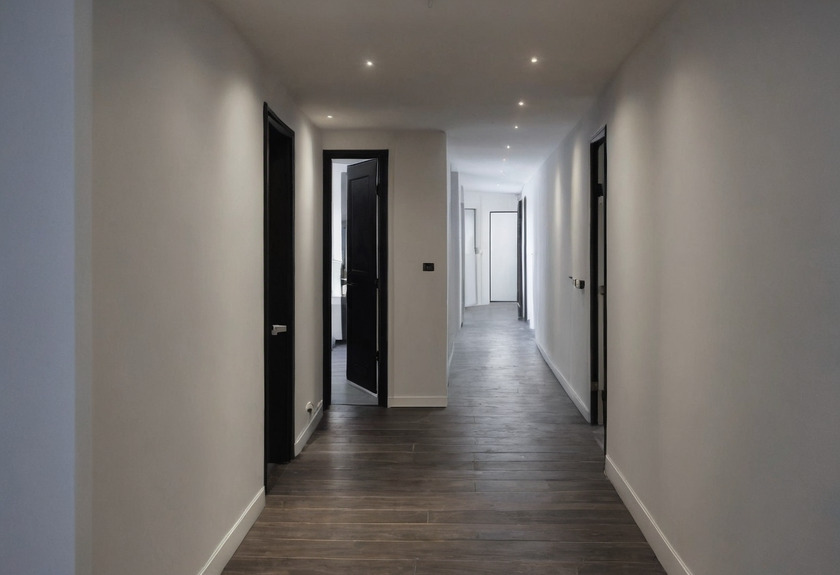
DIN 18040-2 is the German planning standard for barrier-free dwellings (barrierefreie Wohnungen). The 2011 edition defines two levels, a basic barrier-free level and the wheelchair level marked R, and fixes door widths, movement areas, thresholds, handle heights and bathroom clearances in centimetres. KfW loan 159 and KfW grant 455-B fund conversions that meet the same minimums.
What DIN 18040-2 covers and which two levels the standard defines
DIN 18040-2, published in September 2011 by the Deutsches Institut für Normung (DIN), is the planning standard for barrier-free dwellings (barrierefreie Wohnungen) in Germany and applies to the planning, construction and fitting-out of flats, of buildings that contain flats and of the outdoor areas that serve them. The standard replaced DIN 18025-1 and DIN 18025-2 of December 1992 and DIN 18024-1 of January 1998, according to the entry in the Baunormenlexikon for DIN 18040-2.
DIN 18040-2 defines two levels of accessibility. The basic level, called barrierefrei nutzbar (usable without barriers), is the minimum for every dwelling that claims to be barrier-free. The second level, marked with the letter R for rollstuhlgerecht (wheelchair-accessible), adds larger movement areas and wider interior doors for residents who use a wheelchair at home. The distinction matters in practice because a sales brochure, a rental listing or a KfW application in Germany can describe a flat as barrierefrei without meeting the R requirements.
The standard addresses the needs of people with visual impairment, blindness, hearing impairment or restricted mobility, of people who use walking aids or wheelchairs, and also of families with prams. DIN 18040-2 is a planning standard rather than a law; the standard becomes binding for a project where a state building code (Landesbauordnung), a funding condition or a contract refers to it.
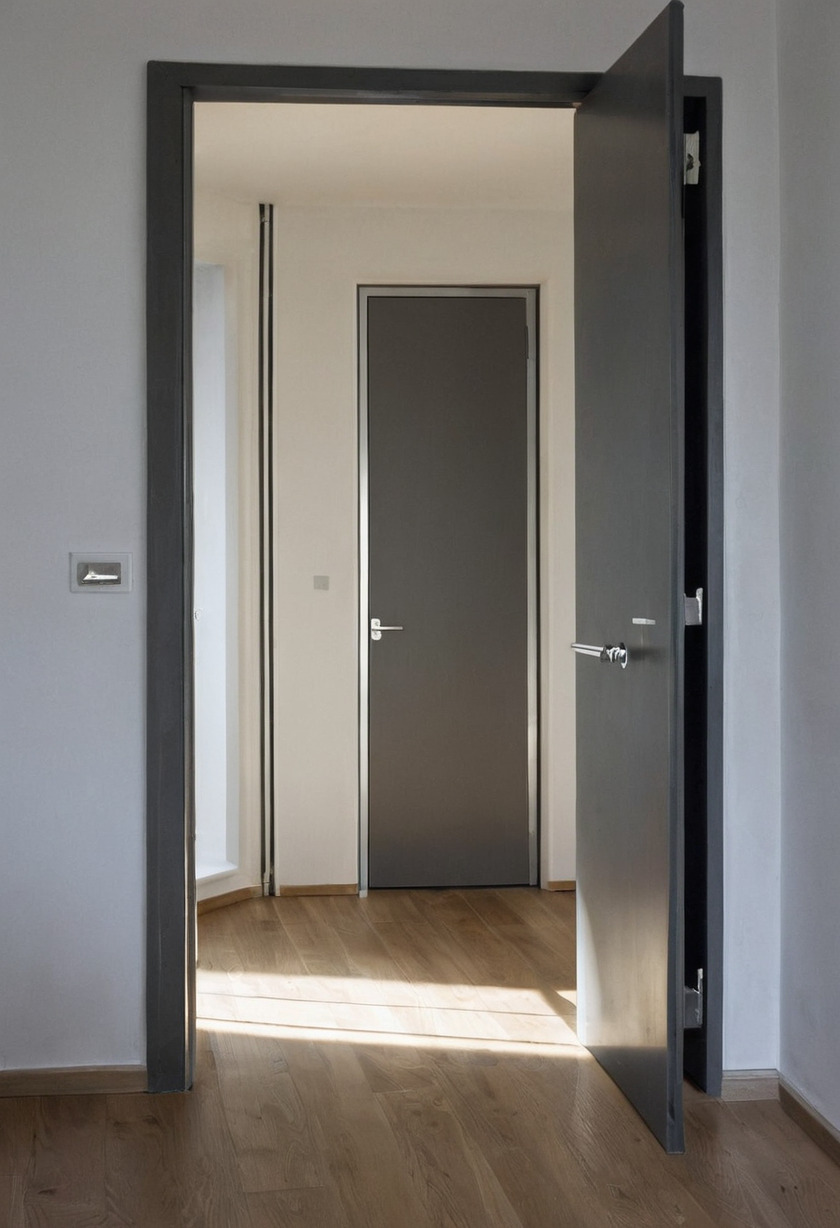
Which door widths, heights and thresholds DIN 18040-2 requires
DIN 18040-2 requires a clear passage width (lichte Durchgangsbreite) of at least 90 cm for the entrance door of a flat and for every door that a wheelchair user passes on the way to the flat, a clear width of at least 80 cm for doors inside a flat at the basic level, and 90 cm for interior doors at the R level, with a clear height of at least 205 cm above the finished floor, according to the door and window requirements summarised by nullbarriere.de.
The same standard treats lower door stops and thresholds as barriers. A threshold is permitted only where the construction cannot avoid one, and in that case the threshold may not be higher than 2 cm; the Baunormenlexikon quotes the rule as "nicht höher als 2 cm" (not higher than 2 cm). A door reveal deeper than 26 cm counts as an obstacle for a wheelchair user reaching the handle, so DIN 18040-2 limits the reveal depth (Leibungstiefe) to 26 cm.
| Element under DIN 18040-2 | Basic level | R level (wheelchair) |
|---|---|---|
| Flat entrance door, clear width | 90 cm | 90 cm |
| Interior door, clear width | 80 cm | 90 cm |
| Door clear height | 205 cm | 205 cm |
| Threshold, only where unavoidable | 2 cm | 2 cm |
| Door handle axis above floor | 85 cm (range 85 to 105 cm) | 85 cm (range 85 to 105 cm) |
| Door viewer height | not required | 120 cm |
Handles on doors and windows sit at 85 cm above the finished floor, with a permitted band from 85 cm to 105 cm, so that a seated person can reach them. Glass doors receive two safety markings, one between 40 cm and 70 cm above the floor and one between 120 cm and 160 cm, so that both a seated and a standing person see the pane. The clearance between the door hardware and any adjacent wall or fitting must be at least 50 cm, because a wheelchair user needs that space beside the handle to open the door.
How much floor area a wheelchair needs: movement areas in DIN 18040-2
DIN 18040-2 fixes the movement area (Bewegungsfläche) at 150 cm by 150 cm wherever a wheelchair changes direction, that is on paths, in corridors, in front of doors and on ramps, and allows 120 cm by 120 cm inside the rooms of a flat at the basic level, according to the movement-area summary on nullbarriere.de. At the R level the 150 cm by 150 cm square applies in the living room, bedroom, kitchen and in front of every sanitary fixture.
Corridors inside the building must be at least 150 cm wide, and the distance between a lift door and a downward flight of stairs must be at least 300 cm, so that a person leaving the lift cannot roll or step onto the stairs. Inside the flat a corridor of 120 cm is sufficient at the basic level. Where two wheelchair users must pass each other on a path longer than 15 m, the standard asks for a passing place of 180 cm by 180 cm.
| Movement area under DIN 18040-2 | Basic level | R level (wheelchair) |
|---|---|---|
| In front of furniture and fittings | 90 cm deep | 150 cm deep |
| In front of kitchen units | 120 cm deep | 150 cm deep |
| Turning area in living room, bedroom, kitchen | 120 x 120 cm | 150 x 150 cm |
| In front of WC, washbasin, shower, bath | 120 x 120 cm | 150 x 150 cm |
| Corridor inside the flat | 120 cm wide | 120 cm wide |
| Corridor inside the building | 150 cm wide | 150 cm wide |
The depth in front of kitchen units is the figure that decides whether a galley kitchen can be barrier-free: two facing runs of 60 cm deep units need a 120 cm aisle at the basic level and a 150 cm aisle at the R level, so a room of at least 240 cm or 270 cm width. The standard recommends an L-shaped or corner arrangement of the kitchen at the R level because the 150 cm turning square then overlaps the working positions. The kitchen prices and delivery times that apply to such a layout in 2026 are covered in the article on fitted kitchen prices in Germany.
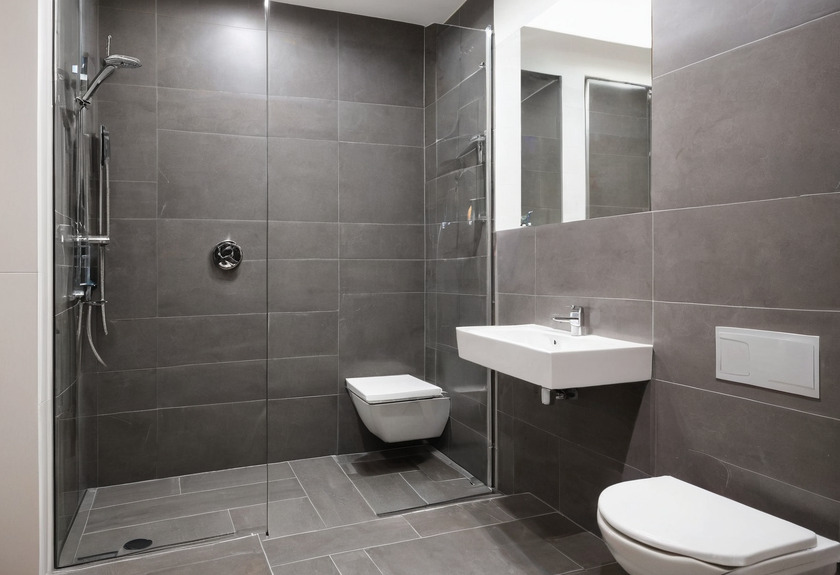
What DIN 18040-2 requires in the bathroom: shower, WC and washbasin
DIN 18040-2 requires a level-access shower (bodengleiche Dusche) with a floor step of at most 2 cm, bevelled where a step exists, a floor gradient between 0.5 and 1.5 percent depending on the covering and never above 2 percent, a movement area of 120 cm by 120 cm at the basic level and 150 cm by 150 cm at the R level, and a WC seat height of 46 cm to 48 cm including the seat, according to the bathroom requirements summarised by nullbarriere.de.
Beside the WC the standard asks for 20 cm of clear space to walls and objects at the basic level. At the R level one side of the WC needs 90 cm of clear width by 70 cm of depth for a sideways transfer from the wheelchair, and the other side 30 cm. A backrest is placed 55 cm behind the front edge of the WC bowl. Folding support rails at the R level sit with their upper edge 28 cm above the seat, 65 cm to 70 cm apart, and each rail must carry a point load of 1 kN at its front end.
- The washbasin at the R level must be usable from a wheelchair, with a leg space at least 55 cm deep and at least 90 cm wide, and the mirror starts directly above the basin and is at least 100 cm high.
- Bathroom doors must not swing into the room and must be unlockable from outside, so that a person who has fallen can be reached.
- A bathtub does not replace the shower; a flat that has only a bath does not meet DIN 18040-2.
- Single-lever mixers with a swivelling spout and an extended lever are the recommended tap type, and touch-free taps need a temperature limiter.
The same fixtures appear in the KfW minimums. KfW asks for a bathroom of at least 1.80 m by 2.20 m, a washbasin at least 0.48 m deep and a shower with at most 20 mm difference to the floor, according to the technical minimums for loan 159 published on nullbarriere.de.
What the standard says about windows, sightlines and the flat's other rooms
DIN 18040-2 requires window handles for wheelchair users between 85 cm and 105 cm above the finished floor, the same band as for door handles, so that a seated person can open and close the window without help. Signage inside a building is mounted between 120 cm and 140 cm above the floor so that it can be read from a wheelchair and by a standing person, and a door viewer at the R level sits at 120 cm.
In front of furniture such as a bed, a wardrobe or a sofa the standard asks for 90 cm of free depth at the basic level and 150 cm at the R level, so that a wheelchair can be positioned beside the furniture for a transfer. Furniture depths and window heights interact with the daylight recommendations of DIN 5034-1, which set the lower edge of living-room glazing at no more than 0.95 m above the floor; the article on daylight and window rules under DIN 5034-1 gives those values in full.
Sound insulation between flats is a separate standard, DIN 4109, and a barrier-free conversion that removes thresholds or replaces doors does not change the airborne and impact sound requirements; the article on sound insulation under DIN 4109 lists the decibel values.
Which KfW programmes fund a barrier-free conversion in 2026
KfW offers two products for barrier reduction in existing homes in 2026: loan 159 Altersgerecht Umbauen with up to €50,000 per dwelling, open to owners and tenants regardless of age, and grant 455-B Barrierereduzierung with 10 percent of eligible costs, whose 2026 federal funds are exhausted since 30 July 2026, according to the KfW product page for loan 159 and the KfW page for grant 455-B.
KfW loan 159 runs for up to 30 years with an interest rate fixed for up to 10 years and one to five repayment-free start years depending on the term. The application goes through a financing partner (Finanzierungspartner), normally the applicant's bank, and must be submitted before the work starts. Eligible measures include widening doors, removing thresholds, moving walls, installing a level-access shower, adding lifts, ramps and handrails, and burglary protection such as certified entrance doors. The interest rate is published by KfW on the day of the offer; the product page prints the rate as a live figure, so no fixed percentage is quoted here.
KfW grant 455-B, in the version of the information sheet dated April 2026, pays 10 percent of eligible costs for individual measures with eligible costs capped at €25,000 per dwelling, which gives a maximum grant of €2,500, and 12.5 percent for a conversion to the Standard Altersgerechtes Haus with eligible costs capped at €50,000 per dwelling, a maximum of €6,250. The minimum investment is €2,000. The work must be carried out by a specialist firm; own labour is not funded. The federal budget for 2026 was €50 million, applications opened on 8 April 2026, and about 26,800 dwellings were funded before the stop on 30 July 2026, according to Hausbesitzer-News on the 455-B funding stop. KfW writes that applications will reopen if federal funds are provided again in 2027.
The KfW technical minimums repeat the DIN 18040-2 figures: entrance and interior doors of at least 0.90 m and 0.80 m clear width, thresholds of at most 20 mm, ramps with a gradient of at most 6 percent (10 percent as an exception) and a width of at least 1.00 m, and paths of at least 1.50 m, or 1.20 m as the reduced minimum. The Handwerker hourly rates and the renovation prices per square metre that such a conversion costs in 2026 are set out in the article on Handwerker rates and renovation costs in Munich, Berlin and Hamburg.
Frequently asked questions about building standards in Germany
The answers below repeat the figures and legal references from the article in short form, so that each answer can be read on its own.
- How wide must a door be under DIN 18040-2?
- DIN 18040-2 (edition 2011-09) requires a clear width of at least 90 cm for the flat entrance door and for all doors that wheelchair users pass, and at least 80 cm for doors inside a flat built to the basic barrier-free level; the clear height is at least 205 cm.
- What is the R standard in DIN 18040-2?
- The R standard (rollstuhlgerecht, wheelchair-accessible) is the higher of the two levels in DIN 18040-2: 150 cm by 150 cm movement areas instead of 120 cm by 120 cm, 90 cm interior doors instead of 80 cm, and a washbasin with at least 55 cm of leg room.
- How large must a level-access shower be?
- Under DIN 18040-2 the movement area in front of and inside the shower is 120 cm by 120 cm at the basic level and 150 cm by 150 cm at the R level, with a floor step of at most 2 cm and a gradient of at most 2 percent.
- Does KfW still pay a grant for barrier reduction in 2026?
- No. KfW states that the federal funds for grant 455-B (10 percent of eligible costs, at most 2,500 euros per dwelling for individual measures) were exhausted in 2026 and that applications may reopen if new funds arrive in 2027; loan 159 remains open with up to 50,000 euros per dwelling.
- Can a tenant apply for KfW loan 159?
- Yes. KfW lists private persons, both owners and tenants and regardless of age, as eligible applicants for loan 159, and the application goes through a financing partner bank before the work starts.