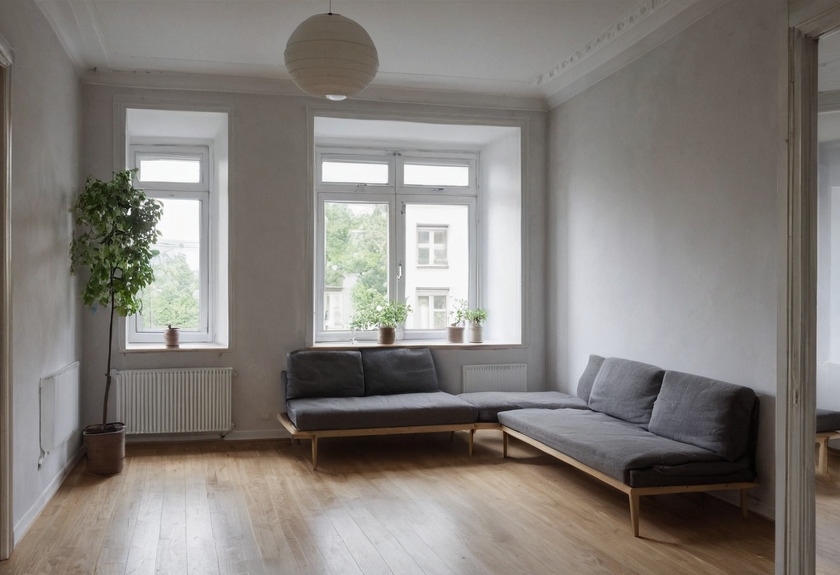
DIN 5034-1 is the German standard for daylight in interiors (Tageslicht in Innenräumen). The August 2021 edition keeps the national minimum for living rooms, a daylight factor of at least 0.9 percent measured at two points at half room depth, and adds window recommendations for the view out. The European standard DIN EN 17037 supplies the three-level target values that the German standard now refers to.
What DIN 5034-1 regulates and how the 2021 edition relates to DIN EN 17037
DIN 5034-1, in the edition of August 2021 (DIN 5034-1:2021-08, "Tageslicht in Innenräumen, Teil 1: Begriffe und Mindestanforderungen"), sets the German minimum requirements for daylight in occupied rooms and defines the terms used across the DIN 5034 series, while the European standard DIN EN 17037:2019-03 supplies the graded target values; the foreword states that the series "ergänzt DIN EN 17037 um nationale Mindestanforderungen" (supplements DIN EN 17037 with national minimum requirements). The text of DIN 5034-1:2021-08 published by the municipality of Georgensgmünd is the source for every clause quoted on this page.
The series has five current parts. Part 1 contains terms and minimum requirements, Part 2 the fundamentals, Part 3 the calculation methods, Part 5 the measurement rules and Part 6 a simplified method for sizing roof lights. Part 4, which used to give minimum window sizes, was withdrawn without replacement, according to the licht.de summary of DIN 5034:2021-08. The standard covers four effects of daylight: the psychological effect of brightness and of a view outside, the visual conditions of illuminance and glare, thermal comfort, and the energy saved by using daylight instead of lamps.
DIN 5034-1 does not regulate workplaces. In Germany the daylight requirements for workplaces come from the Arbeitsstättenverordnung (ArbStättV, the workplace ordinance) and its technical rule ASR A3.4, and the standard warns that planning a workplace by DIN 5034 alone can fall short of occupational safety law. A home office inside a flat that is not a workplace under the ordinance is treated like a living room.
Which daylight factor DIN 5034-1 requires in living rooms and where it is measured
DIN 5034-1:2021-08 requires, for the brightness impression in a living room, a daylight factor (Tageslichtquotient) of at least 0.9 percent on average and at least 0.75 percent at the worse of two reference points, measured on a horizontal plane 0.85 m above the floor, at half the room depth and 1 m from each of the two side walls; in living rooms with windows in two adjacent walls the daylight factor at the worst reference point must be at least 1 percent. The clause adds that meeting any recommendation level of DIN EN 17037 for daylight provision automatically satisfies this minimum.
The daylight factor is the ratio of the illuminance at a point inside the room to the illuminance outdoors under an unobstructed overcast sky, expressed in percent. A value of 0.9 percent therefore means that when the open sky delivers 10,000 lux, the reference point in the room receives 90 lux from daylight. The two reference points sit deep in the room on purpose: a narrow, deep room with a small window fails at half depth even when the window zone is bright.
| Requirement of DIN 5034-1:2021-08, clause 4.3 | Value |
|---|---|
| Daylight factor, mean of the two reference points | at least 0.9 percent |
| Daylight factor, worse reference point | at least 0.75 percent |
| Daylight factor, worst point with windows in two adjacent walls | at least 1 percent |
| Height of the reference plane above the floor | 0.85 m |
| Position of the reference points | half room depth, 1 m from each side wall |
| Window opening required by most state building codes (note 1) | at least 1/8 of the floor area |
Note 1 of the same clause records that the building codes of most German federal states require a window opening (Rohbauöffnung) of at least one eighth of the floor area of the room and that this rule is "eine notwendige, aber gegebenenfalls nicht hinreichende Voraussetzung" (a necessary but possibly not sufficient condition) for daylight. A room of 20 m² therefore needs at least 2.5 m² of window opening under the building code, and a deep room can need more to reach 0.9 percent at half depth.
How DIN 5034-1 sizes and positions living-room windows for the view outside
DIN 5034-1:2021-08, clause 4.2.2, recommends three window dimensions for the view outside (Sichtverbindung nach außen) in living rooms: the lower edge of the transparent glazing should be no higher than 0.95 m above the finished floor, the upper edge of the glazing should be at least 2.20 m above the finished floor, and the width of the transparent glazing, or the sum of the widths of adjacent windows without frames, should be at least 55 percent of the width of the room.
The 0.95 m sill height must still satisfy the fall-protection rules, which the clause names as a condition, so the glazing edge and a guard rail have to be planned together. For rooms where people lie down, clause 4.2.4 lowers the glazing edge: at most about 0.70 m above the floor in patient rooms and care-home rooms, so that a person in bed can see out, and at most 0.60 m in rooms for the care of children. The same clause notes that temporary protection against views from outside may be needed in those rooms.
| Window recommendation, DIN 5034-1:2021-08 | Living rooms | Patient and care rooms | Rooms for childcare |
|---|---|---|---|
| Lower edge of transparent glazing above floor | at most 0.95 m | about 0.70 m | at most 0.60 m |
| Upper edge of transparent glazing above floor | at least 2.20 m | at least 2.20 m | at least 2.20 m |
| Glazing width as share of room width | at least 55 percent | at least 55 percent | at least 55 percent |
The three figures explain a feature of German flats that surprises many residents from other countries: floor-to-ceiling glazing on a 2.50 m storey meets the 2.20 m upper edge with room to spare, while a window whose glazing starts above 0.95 m, for example above a kitchen worktop, does not meet the living-room recommendation on its own and needs a second, lower window in the same room. The sill heights also interact with the reach heights of DIN 18040-2, which places window handles between 85 cm and 105 cm above the floor, as the article on DIN 18040-2 dimensions for a barrier-free flat explains.
Which target values DIN EN 17037 adds and what changed in DIN 5034-1 in 2021
DIN EN 17037:2019-03 defines three recommendation levels for daylight provision, and at the low level a room must reach a target illuminance of 300 lux from daylight on 50 percent of the reference plane, and a minimum of 100 lux on 95 percent of the plane, for at least half of the daylight hours of the year, which the standard counts as 2,190 hours, according to the article of the Deutsches Architektenblatt on DIN EN 17037. The medium level raises the targets to 500 lux and 150 lux, the high level to 750 lux and 200 lux, with the same 50 percent and 95 percent area shares.
The same article reports that DIN EN 17037 recommends at least 1.5 hours of direct sunlight in at least one habitable room on a reference day at the low level, that the European standard assesses the view outside by the width of the view angle, the distance to the nearest obstruction and the number of visible layers (ground, landscape, sky), and that glare is rated with the daylight glare probability (DGP) from an annual simulation. The magazine notes that the German minimum daylight factor is less demanding than the lowest European level, which is why DIN 5034-1 accepts any DIN EN 17037 level as automatic compliance.
The 2021 edition of DIN 5034-1 changed its own scope to fit the European standard. The list of changes in the foreword records that the sunlight durations for living rooms and the glare limitation were removed from the scope, that the sun-protection clauses moved into the planning notes, that the title changed from "Allgemeine Anforderungen" to "Begriffe und Mindestanforderungen", and that references to the workplace ordinance were added. The Baunormenlexikon entry for DIN 5034-1 confirms the edition date of August 2021 and the replaced edition of July 2011.
- Sunlight duration: the 2011 edition required a minimum duration of sunlight in living rooms; the 2021 edition leaves that to DIN EN 17037.
- Glare: removed from Part 1; DIN EN 17037 rates it with the DGP index.
- Sun protection: kept as planning guidance in clause 5.1, not as a requirement.
- Part 4 on minimum window sizes: withdrawn without replacement.
What the standard says about sun protection, energy and room design
DIN 5034-1:2021-08, clause 5.1, states that protection against overheating and glare from direct sun is normally needed in occupied rooms, that external movable systems such as slatted blinds and awnings are suitable, that blinds inside the glazing cavity or inside the room are generally less effective and sufficient only under certain conditions, and that solar-control glazing reduces heat gain through its low energy transmittance but cannot provide adequate glare protection.
The standard links daylight to energy. Clause 4.4.2 explains that the relative useful daylight exposure (relative Nutzbelichtung) describes the share of the required lighting that daylight contributes over a period, that this share can exceed 80 percent in rooms used during the day, and that daylight use therefore decides much of the energy demand for artificial lighting, with calculation methods in DIN 5034-3 and DIN V 18599-4. The summer heat protection itself is verified under DIN 4108-2, and the standard asks planners to keep the daylight requirement in view when sizing shading.
For an interior planner in Germany the practical reading is that a curtain, a film on the glass or a fitted blind inside the room counts as a comfort measure and not as the sun protection the standard has in mind, and that a renovation which adds external blinds or replaces glazing changes both the daylight factor and the sound rating of the window; the article on sound insulation under DIN 4109 covers the acoustic side, and the article on Handwerker rates and renovation costs in Munich, Berlin and Hamburg gives the 2026 price of a replacement window, between €500 and €1,200 per unit including installation according to the contractor tables quoted there.
Frequently asked questions about building standards in Germany
The answers below repeat the figures and legal references from the article in short form, so that each answer can be read on its own.
- What daylight factor does DIN 5034-1 require in a living room?
- DIN 5034-1:2021-08 requires a daylight factor of at least 0.9 percent on average and at least 0.75 percent at the worse of two points measured 0.85 m above the floor, at half room depth and 1 m from each side wall; with windows in two adjacent walls the worst point must reach 1 percent.
- How large must a window be under German building rules?
- DIN 5034-1:2021-08 notes that most German state building codes require a window opening of at least one eighth of the room's floor area and states that this size is necessary but not always sufficient for the daylight factor.
- At what height should living-room glazing start and end?
- DIN 5034-1:2021-08 recommends that the lower edge of transparent glazing in a living room be no higher than 0.95 m above the finished floor, the upper edge at least 2.20 m, and the glazing width at least 55 percent of the room width.
- What is the difference between DIN 5034 and DIN EN 17037?
- DIN EN 17037:2019-03 is the European daylight standard with three recommendation levels, for example 300 lux target illuminance on 50 percent of the floor for half the daylight hours at the low level; DIN 5034-1:2021-08 supplements it with the German minimum daylight factor and window recommendations.
- Did the 2021 edition of DIN 5034-1 drop any requirements?
- Yes. DIN 5034-1:2021-08 removed the sunlight duration requirements for living rooms and the glare limitation from its scope, moved sun protection into planning notes and withdrew Part 4 on minimum window sizes without replacement.